What it costs, and how it goes

Real ranges from our last three years of jobs, and every step from your first call to the day we hand the room back.

Typical prices

Bathroom

$28k–$45k

5–7 weeks on site

New tile, fixtures, fan and lighting. Often a heated floor.

Kitchen

$65k–$110k

8–12 weeks on site

Cabinets, counters, rewiring and plumbing. Opening one wall is common.

Attic or basement

$70k–$130k

10–14 weeks on site

Insulation, egress window, stairs and a finished room. Basements get waterproofed first.

Small addition

From $180k

4–6 months on site

A mudroom, a bigger kitchen or a bedroom over the garage, with foundation and roof.

Ranges for the Twin Cities, from our last three years of jobs. Your estimate will be exact; these are here so you know before you call whether we’re in your budget.

What the price covers, and what it doesn’t

Included

  • Design drawings and material choices with Ana
  • Permits and every city inspection
  • Materials, labor and our licensed electrician and plumber
  • Dust walls, floor protection and a daily sweep
  • Haul-away and a final clean
  • A two-year warranty on our work

Not included

  • Appliances (we’ll install the ones you buy)
  • Structural work an engineer has to sign off
  • Asbestos removal, done by a licensed abatement firm
  • Furniture, window treatments and decor
  • Anything you add after the contract is signed

If we find something behind the walls, we stop, show you and price it before we do it. Nothing changes without your yes.

From first call to handover

Six steps. You’ll always know which one you’re in and what comes next.
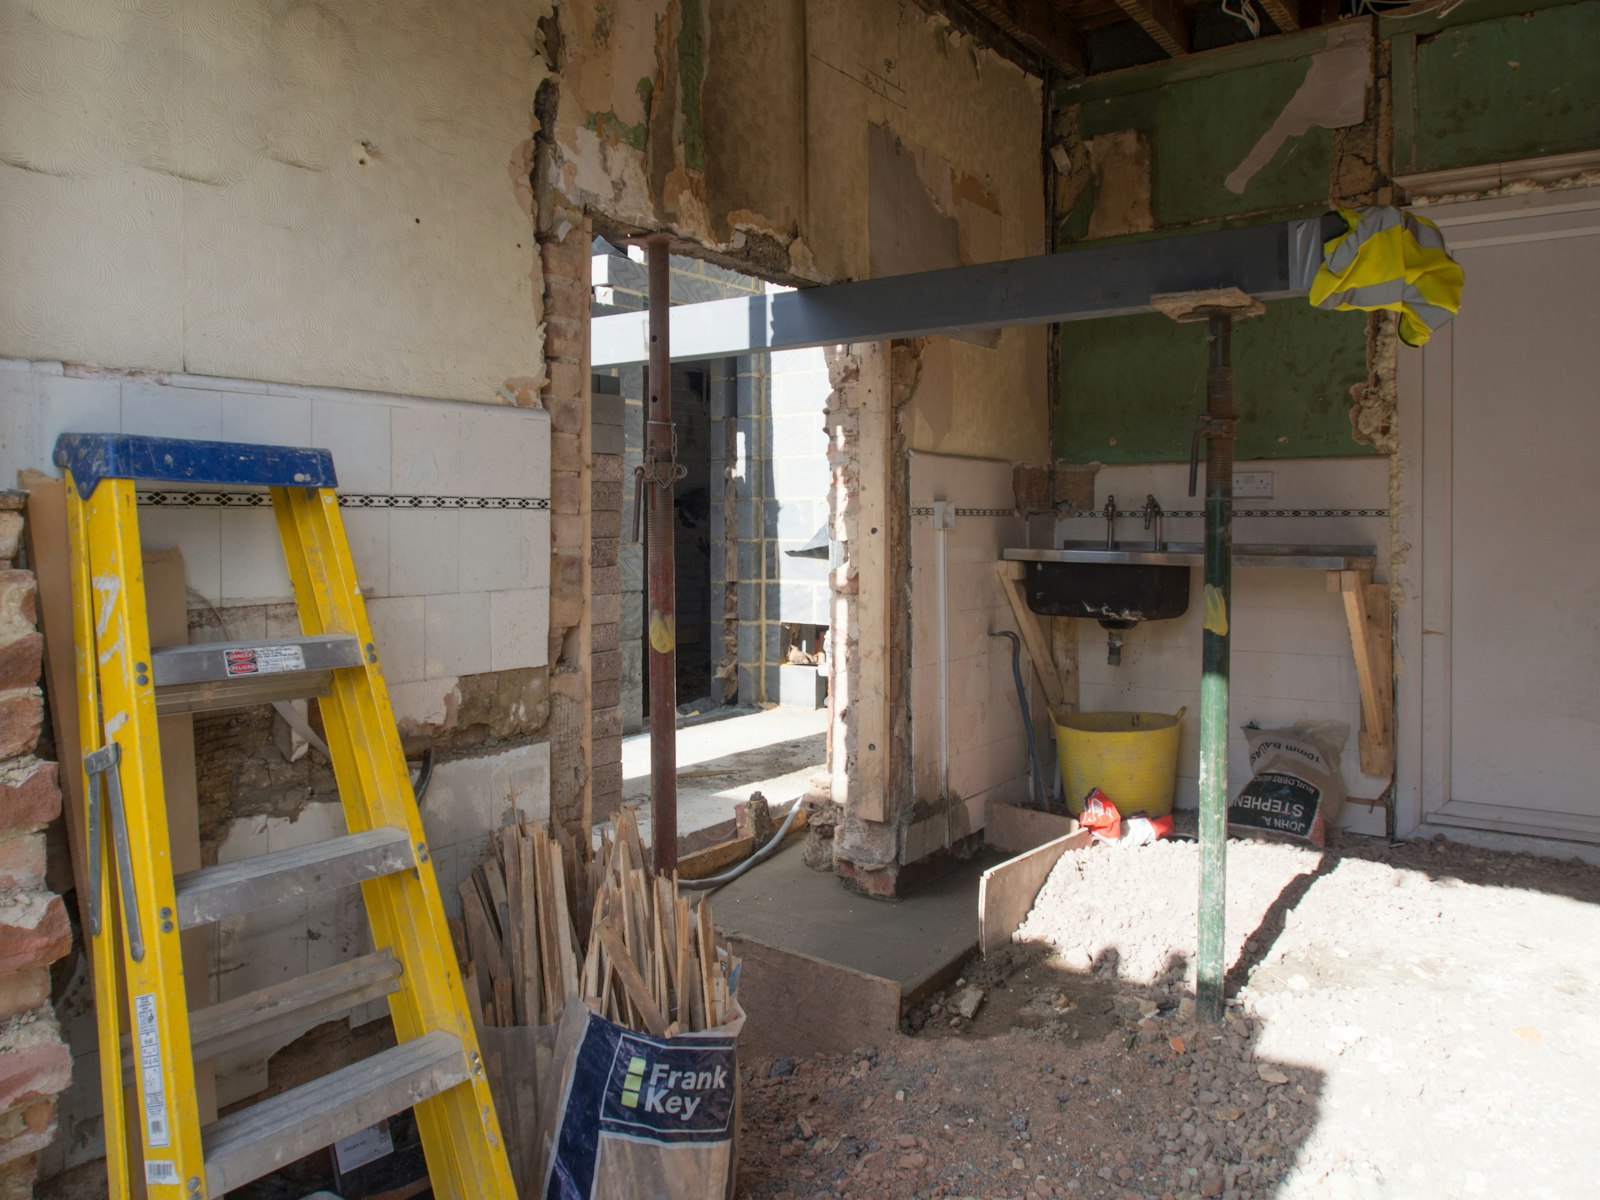
Mid-build on a kitchen job: the wall out and a new beam on temporary posts
  1. 1

    A site visit

    An hour at your house with Nils or Ana, free, usually within a week of your call.

  2. 2

    A written estimate

    Line by line, within a week of the visit, with what’s included and what isn’t.

  3. 3

    Design and permits

    Three to six weeks of drawings, samples and the city’s sign-off. You sign one fixed price at the end of it.

  4. 4

    The build

    The weeks in the ledger above. Ana sends a short update every Friday, with photos.

  5. 5

    Handover

    On the last day we walk the room with you and leave a folder: warranties, paint codes, permits and the receipts.

  6. 6

    A check-in a year later

    We come back after a full Minnesota winter and fix anything that’s moved.

Two ways to work with us

We design and build

Most of our clients. Ana draws it, Nils builds it, and one team is responsible for the whole job and the price.

Design is included in the ranges above.

You bring an architect, we build

Already have drawings? Send them over. We’ll price them line by line within ten working days.

Usually 6–10% less than design and build.

Questions people ask

Something else? Call Ana on (612) 555-0148.

Do you take small jobs?

Our smallest is a bathroom, around $28,000. For repairs and odd jobs we’ll point you to a handyman we trust.

How much do you take up front?

Ten percent when you sign, then payments tied to finished stages. The last 10% is due after the walkthrough.

Can we live in the house during the work?

Almost always. We seal off the room, keep one bathroom working and clean up every day.

How far ahead are you booked?

Usually three to four months for the build. Site visits happen within a week, so call early.

Swebsy