House
1924 bungalow
Job
Kitchen and one wall
Final price
$84,000
On site
11 weeks
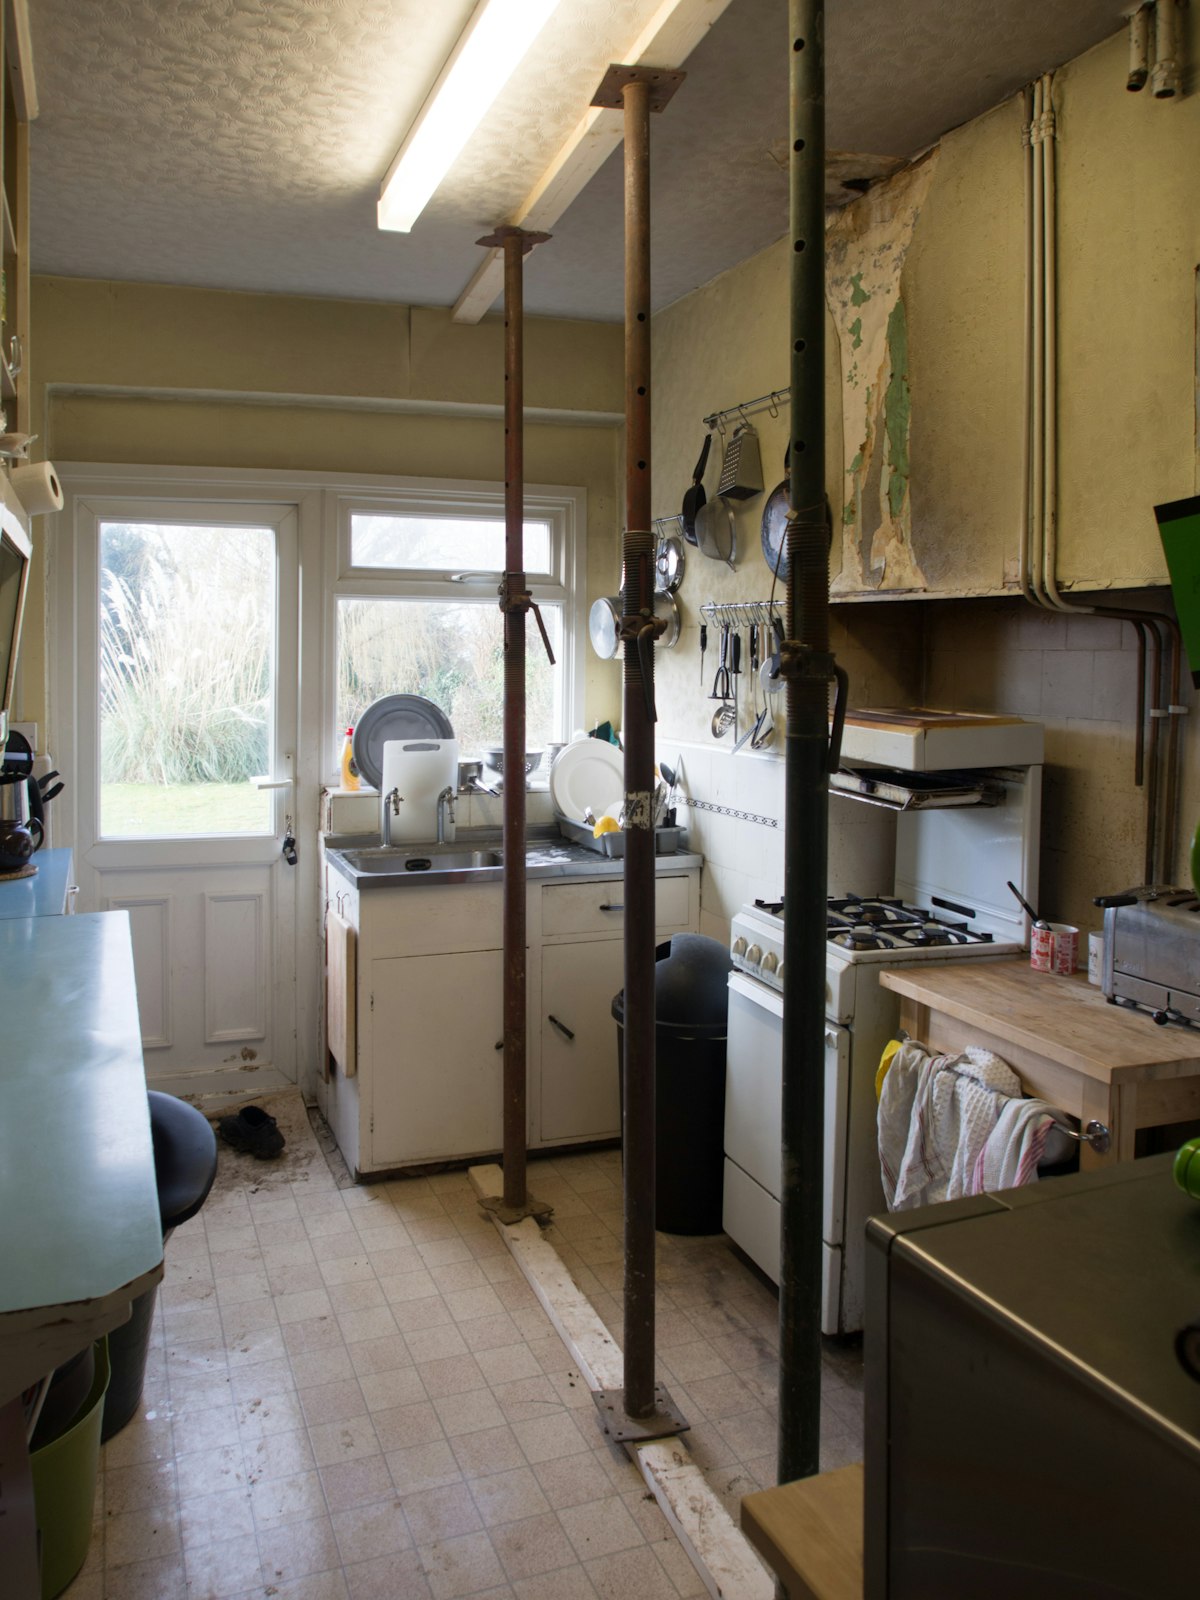
Before
The galley a 1950s owner put in, with one outlet and no room for two cooks.
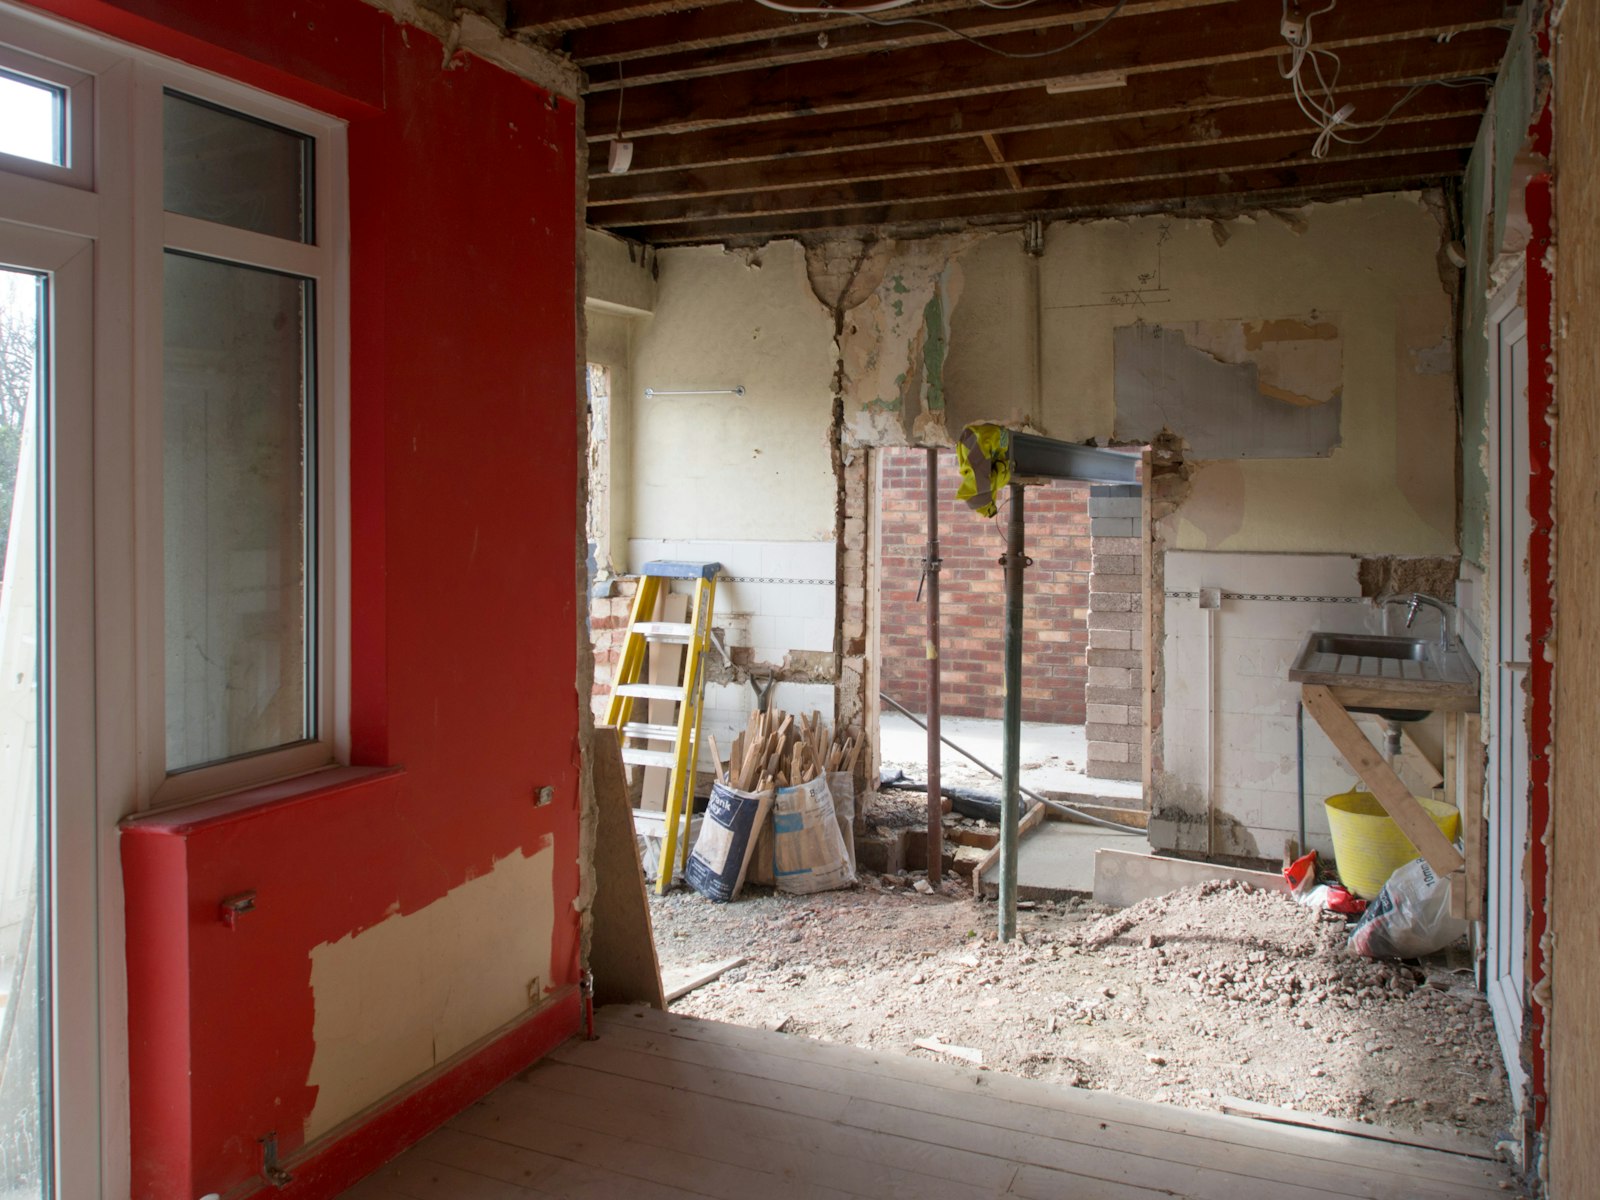
During, week 3
The wall out, a steel beam in, ceiling and floor open to the joists.
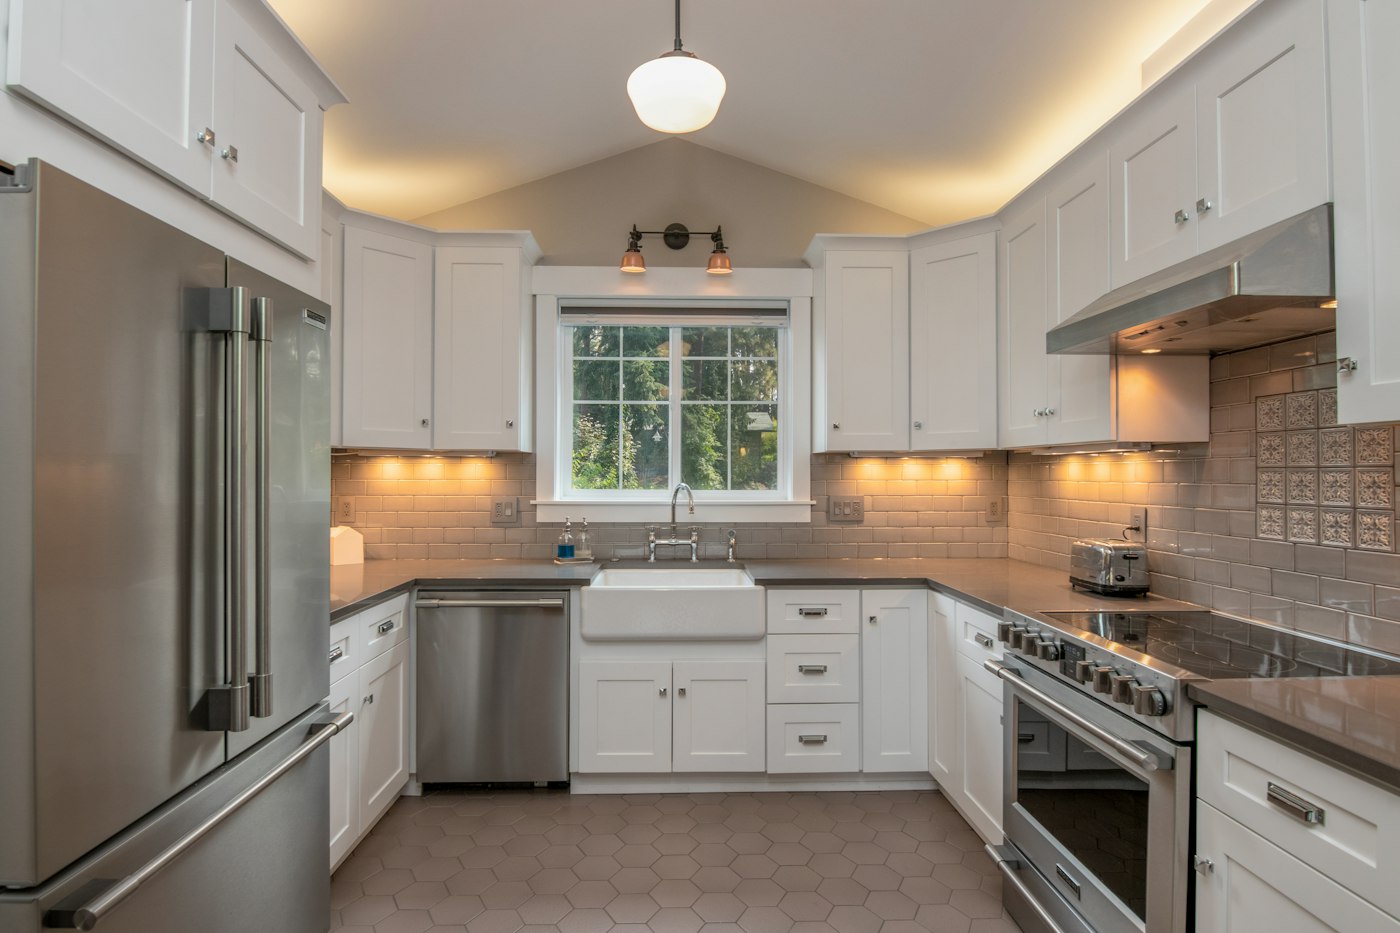
After, week 11
Cabinets to the ceiling, the sink under the window, room for two at the counter.
Marcus and Lee cook together most nights. They wanted the galley opened to the dining room, more counter than they’d ever had, and a kitchen that still looked like it belonged in a 1924 house.
Knob‑and‑tube wiring still live in two circuits, and a joist under the old sink soft from a slow leak. Neither was in the first estimate, because nobody could see them.
We stopped, showed them both, and priced the fix the same afternoon: $4,100. They said yes, and the schedule held.
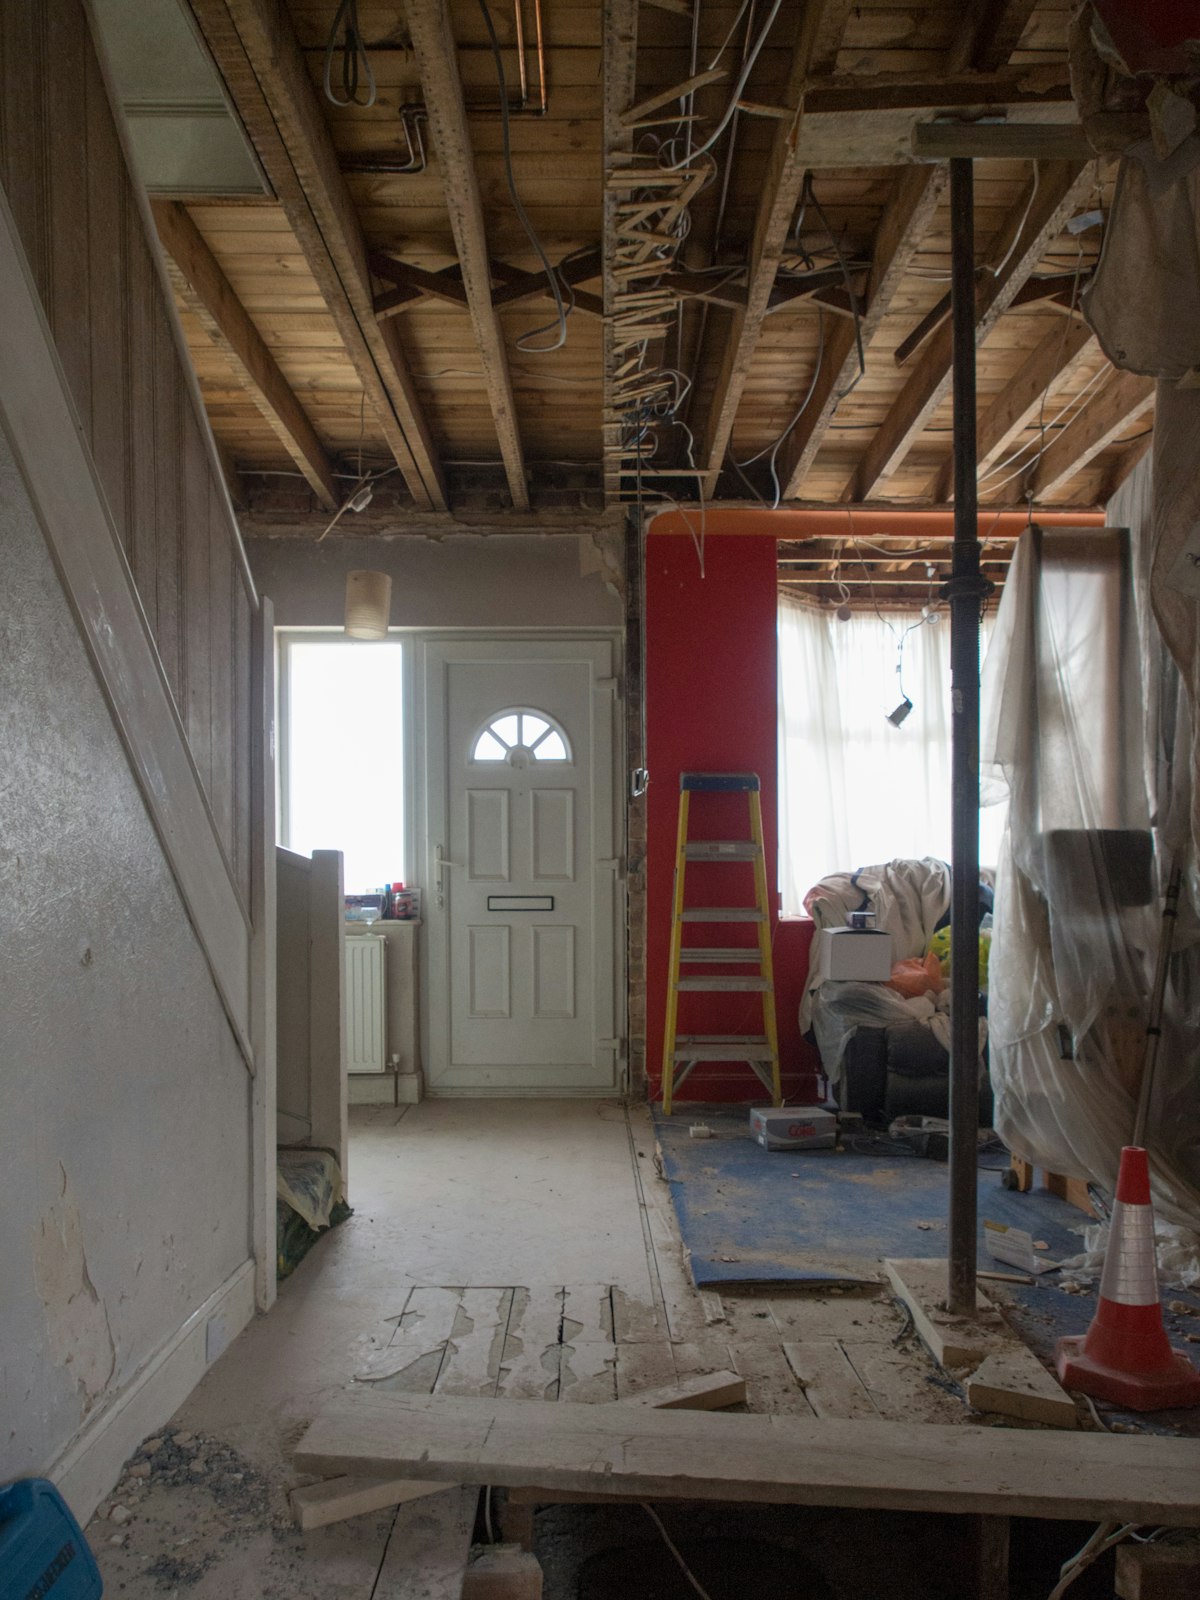
Week 4: the ceiling open to the joists, old wiring traced back to the panel
The same breakdown they saw in the estimate, plus the one change they approved.
Design and permits
$6,500
Demolition and framing
$9,800
Electrical and plumbing
$14,200
Cabinets and counters
$37,000
Tile, floor and paint
$12,400
Found behind the walls, approved in week 3
$4,100
Total
$84,000
We kept one room of the house working and the rest of it clean.
In the first two weeks we put up dust walls, took the old kitchen out and opened the dining-room wall onto a new beam.
Weeks three to five went on rewiring, the joist repair and new plumbing. Every inspection passed the first time.
From week six, plaster, cabinets and counters, then tile all the way to the ceiling by week nine.
The last two weeks: floor, paint and appliances, then a walkthrough and a folder with every warranty and paint code.
See more work →“We cooked on a hot plate in the dining room for eleven weeks, and never once found dust in the bedrooms.”
Marcus and Lee, Kenwood